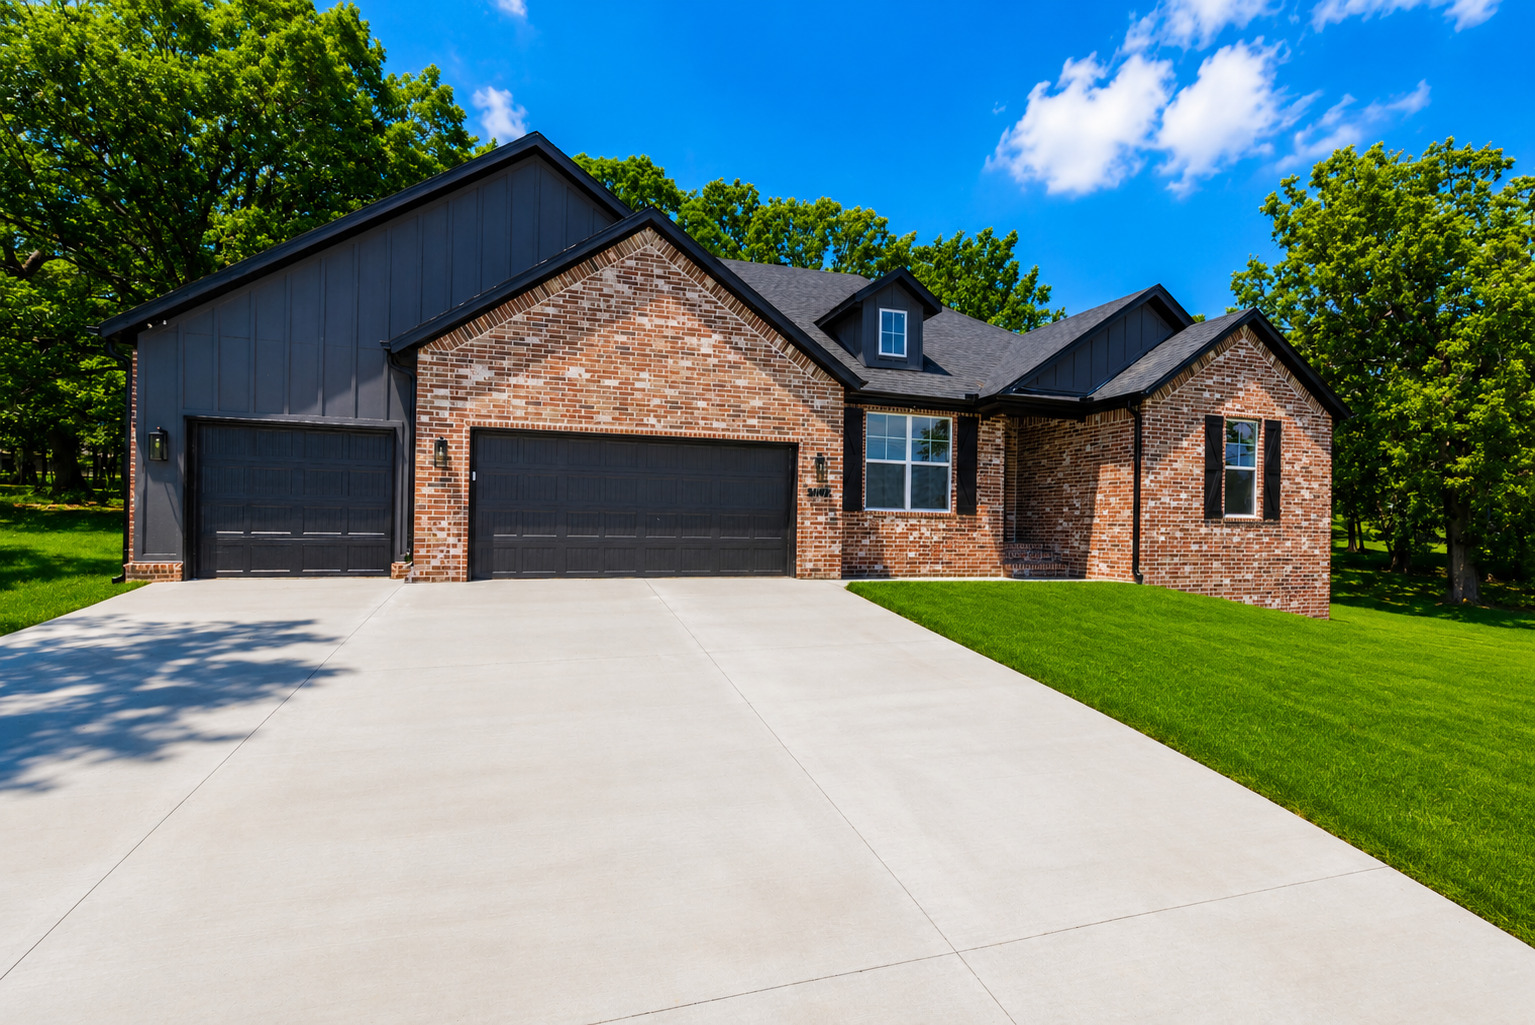
Built For Northwest Arkansas

Our Floor Plans

Every New Leaf home starts with a plan designed for how you actually live — open layouts, smart storage, and energy-conscious details throughout. Explore a few of our most popular plans below, or talk to us about customizing one for your homesite.

THE CEDAR
Under Construction
Bedrooms
4
Bathrooms
2.5
Square Feet
2,150
Garage
3
Starting From $369,900
1.5-Story Plan
Request This Floor Plan
THE MAGNOLIA
Under Construction
Bedrooms
4
Bathrooms
3
Square Feet
2,400
Garage
3
Starting From $409,900
1.5-Story Plan
Request This Floor Plan
THE MAPLE
Under Construction
Bedrooms
3
Bathrooms
2
Square Feet
1,540
Garage
2
Starting From $284,900
Single-Story Plan
Request This Floor Plan
THE BIRCH
Under Construction
Bedrooms
3
Bathrooms
2.5
Square Feet
1,875
Garage
2
Starting From $329,900
Single-Story Plan
Request This Floor Plan

Every plan can be customized — finishes, layouts, and add-ons are tailored with our in-house design team before ground ever breaks. Pricing shown is a starting estimate and varies by homesite and community.

Talk To Us About A Plan